Between the mill certificate and your warehouse lie the journey and several transshipments. Inspection before shipment is the only moment when a batch can be rejected without loss: the bundles are still in the mill yard, the container is not sealed, the money for the steel is not closed. That is why the bureau’s inspector travels to the mill when the batch is ready rather than meeting it in Tashkent.
Fields of the report
The report is drawn up per batch, not per container: the header carries the TMS-Z request number, the mill, the contract item with grade and size, the number of bundles and the number of photographs. Then the heat check: the number on every bundle tag against the certificate line. Then a “point, norm, actual” table for marking, packing and weight, and sample measurements. The bureau’s inspector and the mill’s representative sign; photographs are numbered and referred to in the report by number, so a photo cannot be moved between batches.
Measurements by product type
| Product | Measurement | Instrument | Norm |
|---|---|---|---|
| Rebar | Measurementdiameter over the ribs in two directions; bar mass from bundle weight and bar count | Instrumentcalipers, mill scales | Normmass-per-metre tolerance per GOST 34028 or GB/T 1499.2 table |
| Plate and coil | Measurementthickness at the edge and mid-width, width, sheet length | Instrumentmicrometer, tape | NormGOST 19903, GOST 19904 or GB/T 709, GB/T 708 |
| Pipe | Measurementoutside diameter, wall thickness at both ends, length | Instrumentcalipers, thickness gauge | NormGOST 10704, GOST 8732 or GB/T 3091, GB/T 8163 |
| Galvanised product | Measurementcoating appearance, zinc mass per mill test record | Instrumentvisual, test record | NormGOST 14918 or GB/T 2518, EN 10346 |
The sample size is written into the report: how many bundles were opened, how many bars or sheets measured. Measuring one bar from one bundle is a photograph, not an inspection; the bureau’s rule is samples from different bundles and from different heats if the batch has several.
Photographs that are attached
- Each bundle tag close up: mill, grade, heat, size, weight, legible without zooming.
- The bundle end with the rolled-in bar marking: mill mark, diameter, class digit and the letter E on GB rebar.
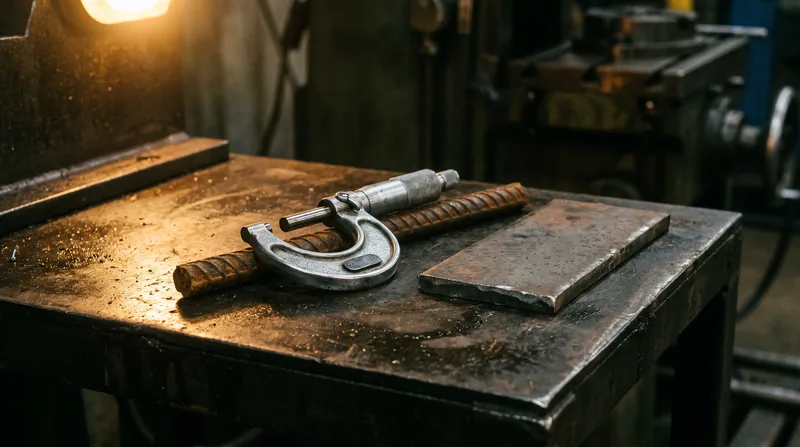
- The instrument on the sample with a legible scale: calipers on a bar, micrometer on a plate.
- The scale display with the bundle on the hook and that bundle’s number in the frame.
- Packing: number of straps, condition of the strapping, end caps on pipes, moisture protection on coils.
- Loading: the container with its number, the batch inside, the seal with its number after the doors are closed.
What happens when something does not match
A discrepancy is recorded in the report before loading, and the batch does not travel until the mill replaces the bundle, the heat or the item: replacement in the mill yard costs the mill a reload, replacement in Tashkent would cost both sides the return journey. The report with photographs is the document the bureau takes to the mill under the contract. Defects recorded in the report are replaced: the replacement is supplied by the producing mill under its contract with the bureau. At your warehouse the inspection report becomes the backbone of the acceptance report: the same bundle numbers, the same heats, the same scale weight.